
Reclaimed Wood for Restaurants, Retail, and Offices: A Commercial Fit-Out Guide
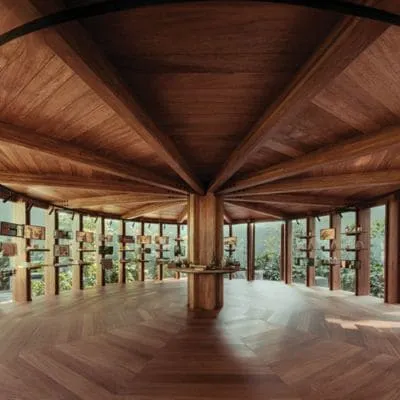
Planning a restaurant, café, brewery, boutique, or office fit-out? Reclaimed wood can bring warmth and a sense of place to your space, and give customers something to remember after they leave.
A commercial project takes more coordination than choosing a few attractive boards. You’ll want to plan for traffic, maintenance, approvals, quantities, and installation around your business. Here’s a practical guide to help you start.
Why reclaimed wood works in a business
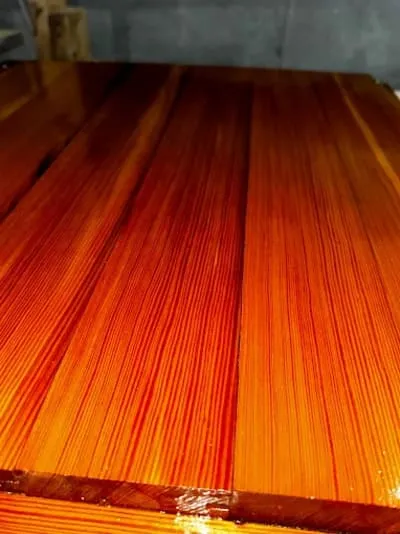
A new fit-out can look polished. Reclaimed wood adds something harder to reproduce: visible history. The grain, marks, and natural variation give a space its own character, whether you’re pairing warm wood with steel and concrete or softening a room with tile and glass.
In a restaurant or shop, those details become part of the experience. A reclaimed wall behind the bar can help make the room feel memorable. Wood shelving can give products a more personal setting. In an office, a warm timber detail can make a reception area feel more welcoming.
Every board has a past. For example, Toy Town salvages chestnut, wormy chestnut, and pine from the floors and walls of Winchendon’s original 1809 Toy Factory. That local history can give your design a real story, not one added after the fact.
See available material and ideas in our reclaimed wood collection and gallery.
Where reclaimed wood can earn its place
You don’t have to cover every surface. A few carefully chosen applications can give your fit-out a strong, consistent look.
- Focal walls: Add texture behind a bar, reception desk, register, or retail display. Explore reclaimed focal walls.
- Box beams: Create the look of heavy timber overhead without using a solid structural beam. See custom-made box beams.
- Shelving and display fixtures: Bring a warm, tactile finish to merchandise displays, tasting-room shelving, or office storage.
- Table tops and bar fronts: Put the wood where customers can see and appreciate its grain. For surfaces that get regular contact, finish selection and upkeep matter.
- Flooring: Consider reclaimed boards in an entry or another defined area. We offer custom-made flooring.
- Fitting rooms and tasting rooms: Wall cladding can give smaller spaces a distinct feel without taking over the whole interior.
Commercial fit-outs need a little more planning
A residential project and a business project may use similar materials, but the demands on them can be different. Here are a few things to discuss early.
Code, fire safety, and clearances
Your local building and fire codes, project design, and authority having jurisdiction determine what materials and assemblies can be used, and where. Requirements may depend on the building’s use, the location of the wood, and other site conditions. A reclaimed board or finish shouldn’t be assumed to meet a fire-rating requirement just because it looks right.
Bring your architect, designer, contractor, or other qualified professional into the conversation early. They can confirm applicable requirements and review the proposed material and assembly. Keep required clearances around heat sources, cooking equipment, exits, and other regulated areas under the direction of the project’s qualified professionals and local officials.
Box beams are decorative unless specifically designed and approved as structural members. Don’t use them to carry a load unless a qualified professional has designed and approved them for that purpose. Mantels and beams also need to be installed with appropriate fire clearances; check the appliance manufacturer’s instructions and local code, and consult qualified professionals before installation.
Durability and cleaning
Think about who will touch the wood and how often. A bar front, display shelf, and quiet office feature wall don’t face the same wear. High-touch surfaces may need a smoother, more cleanable finish, while a highly textured board may work best in a lower-contact feature area.
Tell us about the space’s use and cleaning routine. Your designer or contractor can help determine which finish and installation details fit the project.
Timing, phasing, and approvals
Commercial work often needs to fit around opening hours, other trades, and an agreed schedule. Discuss access, delivery, and whether installation can happen during business hours or needs to be phased. If your space is occupied, plan how customers, staff, and finished surfaces will be protected.
Many projects also involve several decision-makers: an owner, designer, contractor, landlord, or review board. Sample boards can make those conversations easier. I can bring sample boards to you so the team can review the actual color, grain, and texture together.
Quantities and usable yield
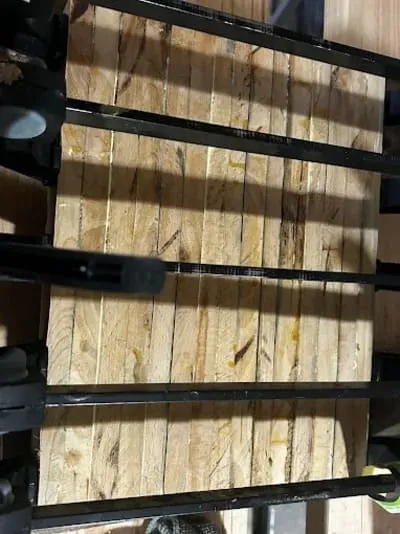
Commercial spaces can involve more square footage and longer runs than a small home project. Measurements are a good starting point, but usable yield can depend on the board widths, lengths, character, milling, and layout. For flooring, walls, or repeated shelving, talk through the coverage and selection before finalizing quantities. It’s much better to plan around real material than assume every board will fit every spot.
From the Winchendon shop to your space
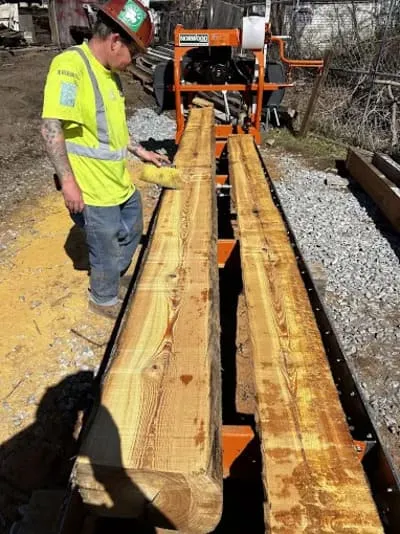
Toy Town works with reclaimed lumber and custom wood projects, including commercial storefronts and high-end retail spaces. For a commercial job, the process can include sourcing material with its provenance in mind, selecting boards around the project’s specifications, custom milling in the Winchendon shop, and delivery and installation on site.
The shop’s 18-foot rip line saw supports custom milling for project needs. We can work with your contractor, or discuss taking on installation ourselves. Toy Town serves Massachusetts and can ship material to other states.
For a sense of how sourcing, milling, delivery, and installation can come together, see the Quincy project. It’s a residential project, but it shows the care involved in carrying material from the shop through to a finished space.
What to have ready when you inquire
You don’t need a finished design package to start. If you have these details, they’ll help us understand the project:
- Approximate square footage or linear footage
- Drawings, plans, or renderings, if available
- Where you’d like to use the wood
- Your preferred color, texture, and finish
- How much traffic or regular cleaning the area will get
- Your target timeline
- Whether the space will be occupied during installation
Even a few photos and a rough measurement can help get the conversation going. Estimates are complimentary, with no consultation fee.
Bring the vision and the square footage
Tell me what you’re planning, and I’ll help you figure out a useful next step. Browse the gallery for finished work, then request a free quote.
Call (978) 210-0221 or email sam@toytownvintagesalvage.com. I’m in the shop Monday through Friday, 8 a.m. to 5 p.m. Share what you have in mind, and I’ll get back to you with a clear next step.